



Bought with Leonor M LaCosta • Keller Williams Capital Properties
For more information regarding the value of a property, please contact us for a free consultation.
Key Details
Sold Price $465,000
Property Type Townhouse
Sub Type Interior Row/Townhouse
Listing Status Sold
Purchase Type For Sale
Square Footage 2,032 sqft
Price per Sqft $228
Subdivision Lakecrest
MLS Listing ID VAPW2099288
Sold Date 11/25/25
Style Colonial
Bedrooms 3
Full Baths 3
Half Baths 1
HOA Fees $98/qua
HOA Y/N Y
Abv Grd Liv Area 1,456
Year Built 1996
Annual Tax Amount $4,116
Tax Year 2025
Lot Size 1,515 Sqft
Acres 0.03
Property Sub-Type Interior Row/Townhouse
Source BRIGHT
Property Description
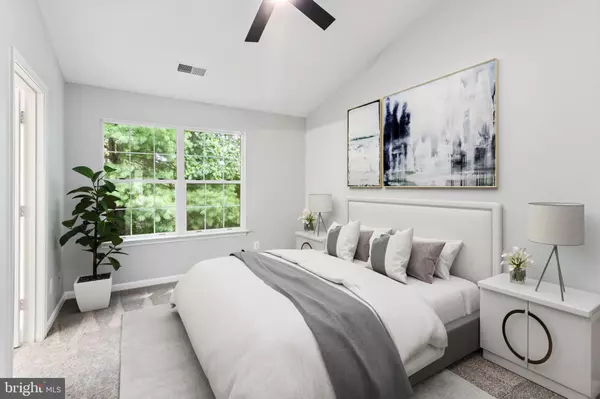
** 1% lender credit offered with use of our preferred lender! Buyers, take advantage of this great savings opportunity!** Welcome home!! This all-brick townhome offers over 2,000 square feet of beautifully updated living space across three finished levels! Step inside and you're greeted by a sunlit kitchen with a charming breakfast nook at the front of the home, the perfect spot to start your mornings. A convenient powder room sits nearby, while the main level flows seamlessly into a formal dining area and a spacious living room that opens to the backyard. Whether you envision adding a deck, fencing it in, or creating your own outdoor retreat, this space is ready to make your own. Upstairs, discover three inviting bedrooms, including a spacious primary suite with a serene bath featuring dual vanities, a soaking tub, and a separate shower. The laundry is thoughtfully placed just outside the suite, with a full hallway bath serving the additional bedrooms. The finished lower level expands your options with a versatile bonus room, a full bath, ample storage, and a cozy flex space with a fireplace—ideal for a guest suite, media lounge, or home office. With fresh paint, new carpet, and beautifully renovated kitchen and baths, this home is completely move-in ready. All that's left to do is bring your vision and settle in. Tucked in a prime Dumfries location just minutes from I-95, local shops, dining, parks, the library, and scenic trails—this home delivers both convenience and community! **Property is virtually staged for inspiration**
Location
State VA
County Prince William
Zoning R6
Rooms
Basement Full, Fully Finished, Sump Pump
Interior
Interior Features Breakfast Area, Carpet, Ceiling Fan(s), Dining Area, Formal/Separate Dining Room, Kitchen - Eat-In, Recessed Lighting, Skylight(s), Walk-in Closet(s)
Hot Water Natural Gas
Cooling Central A/C
Fireplaces Number 1
Fireplace Y
Heat Source Natural Gas
Exterior
Water Access N
Accessibility None
Garage N
Building
Story 3
Foundation Brick/Mortar
Above Ground Finished SqFt 1456
Sewer Public Sewer
Water Public
Architectural Style Colonial
Level or Stories 3
Additional Building Above Grade, Below Grade
New Construction N
Schools
School District Prince William County Public Schools
Others
Senior Community No
Tax ID 8190-06-2596
Ownership Fee Simple
SqFt Source 2032
Special Listing Condition Standard
Read Less Info
Want to know what your home might be worth? Contact us for a FREE valuation!

Our team is ready to help you sell your home for the highest possible price ASAP

Nearby Locations
GET MORE INFORMATION
Marry Me Realty, LLC By Bel O'Neill, REALTOR
Platinum Group Real Estate Team at Real Broker, LLC
Platinum Group Real Estate Team at Real Broker, LLC